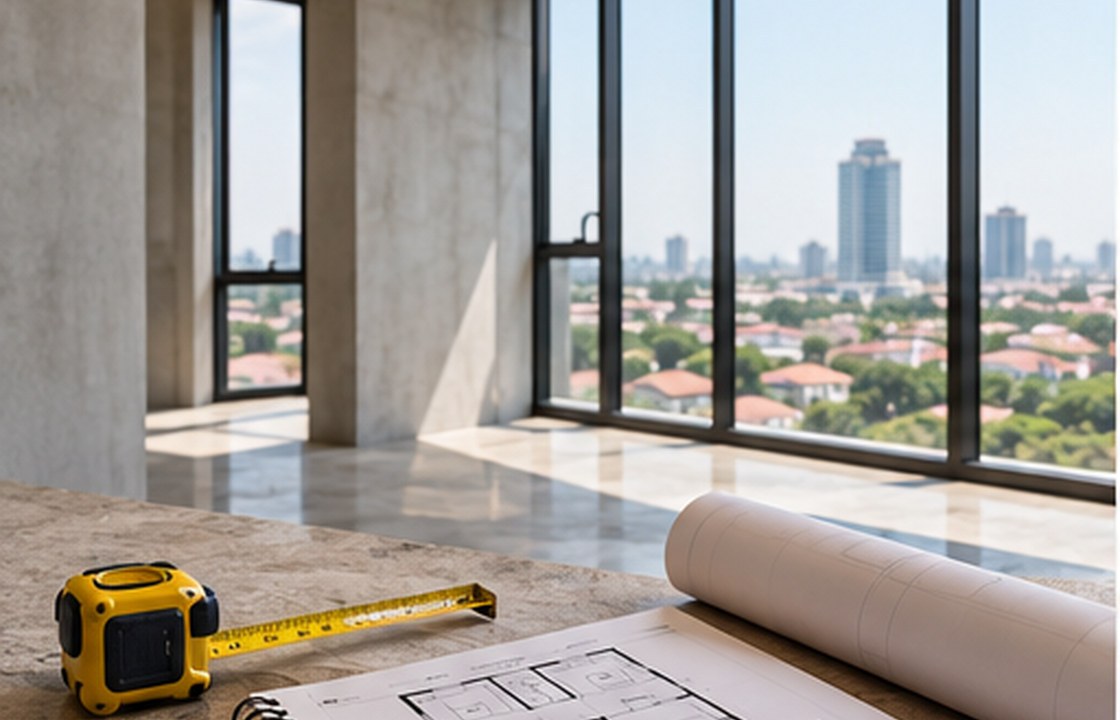
Renovating a mature Al Bateen villa can be more rewarding than starting from a blank slate. Original proportions, established gardens and familiar circulation may have real value. The challenge is deciding what deserves to remain and what needs technical or functional improvement.
Plan a sensitive renovation for established Abu Dhabi villas, retaining valued architecture while improving everyday function. The best result begins with actual family routines, a coordinated plan and decisions that can be maintained after handover.
01 — Document the house before removing anything
Begin with measured drawings, photographs and a room-by-room condition survey. Record structural elements, visible building services, existing stone, distinctive woodwork and items the owners wish to retain. Ask which problems are real: poor ventilation, awkward storage, insufficient bathrooms or a lack of privacy. Cosmetic dissatisfaction should not automatically trigger demolition. A careful inventory can help distinguish a valuable architectural feature from a costly detail that no longer serves the household.
02 — Make old and new feel intentional
Choose a clear rule for where new finishes meet retained surfaces. Repeating every old motif can make an extension look forced; ignoring the existing palette can make the home feel disjointed. Test samples directly beside original stone, timber and wall colours. Consider whether upgraded lighting can give an existing staircase or corridor renewed presence without replacing its core materials. Mock up key junctions before committing to extensive work.
03 — Sequence work around real occupancy
A family may want to remain in part of the property while work progresses. Separate essential services, dusty demolition zones and safe occupied access, then ask a qualified contractor to evaluate feasibility. Existing drawings may be incomplete, so concealed issues should be allowed for in programme and budget planning. Check applicable approvals before changing structures, major services or external elements; a beautiful design is not a substitute for an authorised construction plan.
How this works in an Abu Dhabi villa
Suppose the owners love the entrance hall and mature courtyard but dislike the cramped kitchen and dark upstairs bedrooms. Rather than replacing everything, the team might retain the arrival sequence, improve internal openings and focus the budget on services, daylight and storage. A before-and-after plan with a retained-elements schedule will make that choice transparent to the household.
Design decisions to review
Use a focused decision review before approving expensive finishes, joinery and technical packages. Each point should be translated into an identifiable drawing, material sample or test that the project team can explain.
| Design focus | Owner question | Evidence to request |
|---|---|---|
| Document the house before removing anything | Complete measured and photographic surveys. | Begin with measured drawings, photographs and a room-by-room condition survey. |
| Make old and new feel intentional | Record elements to retain and protect. | Choose a clear rule for where new finishes meet retained surfaces. |
| Sequence work around real occupancy | Rank functional problems before choosing finishes. | A family may want to remain in part of the property while work progresses. |
What to confirm before approval
Agree on a retained-elements register before demolition, including photographs, protection instructions and responsibilities. Ask for a measured survey and discuss what cannot be known until limited opening-up work occurs. Before choosing a contractor, request a construction sequence identifying approvals, long-lead items, noisy activities and occupied access. A sensitive renovation should create clear evidence for each major change, so the owners understand what is gained and what architectural character may be lost.
Practical checklist
Use this list during the concept and design-development review. Record who is responsible for each action and when it will be checked.
- Complete measured and photographic surveys.
- Record elements to retain and protect.
- Rank functional problems before choosing finishes.
- Review proposed work and necessary permissions.
- Allow for concealed-condition contingencies.
- Plan a safe phasing and protection strategy.
Frequently asked questions
Can an older villa be renovated without a full strip-out?
Often yes. A condition survey and clear priorities can reveal useful parts of the existing home worth retaining.
Are permits needed for interior renovation?
Requirements depend on the scope and property. Verify the current Abu Dhabi DMT or relevant community process before work.
How can old and new materials be reconciled?
Approve samples together in the actual room and coordinate junctions, lighting and repair strategies instead of selecting finishes separately.
A respectful renovation adds contemporary comfort without erasing everything that made the villa worth keeping.
Guidance is general; confirm the rules and technical requirements for the specific property and works.