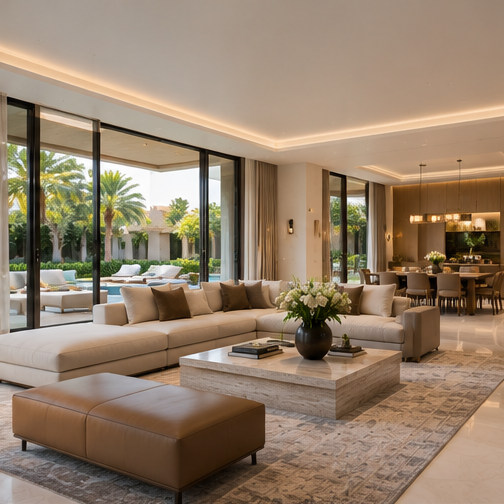
The strongest family villa in Abu Dhabi is not always the one with the largest open-plan room. It is the home where spaces can change purpose without constant furniture rearrangement or conflict between noise and privacy.
Design family interiors that adapt easily between play, homework, weekend entertaining and quiet time. The best result begins with actual family routines, a coordinated plan and decisions that can be maintained after handover.
01 — Map family life across a full week
Record school mornings, homework, work calls, shared meals and weekend gatherings. Draw which activities should happen near one another and which need acoustic separation. A lounge with a clear view of play space can help supervision, but a nearby enclosed study may be essential when the home becomes busy. Do not give every square metre the same social role; a sequence of differently scaled rooms often serves families better.
02 — Design storage at activity locations
Children’s bags, sports gear, craft materials and shared electronics need practical homes. Storage placed on the route where objects are used is usually more effective than a single impressive cabinet at the far end of a corridor. Use durable, serviceable finishes and organise shelving so children can reach appropriate items independently. Conceal cables and leave some unallocated capacity for changing needs rather than filling every niche on installation day.
03 — Protect entertaining without losing daily comfort
When relatives visit, the living zone may need additional seating and a flexible dining connection. Test this occasion alongside ordinary evenings when only a few people occupy the room. Foldable or movable pieces can help, provided their stored position is planned. Keep circulation to bathrooms and terraces clear in both settings and check that lighting scenes support play, conversation and rest.
How this works in an Abu Dhabi villa
Imagine an early evening when two children are doing homework, one parent is on a call and visitors arrive for dinner. An uninterrupted room may create friction between these activities. Reconsider the plan with a quiet study niche, accessible storage and a second seating group. These changes can deliver more lasting value than a dramatic wall finish chosen before the household routine was understood.
Design decisions to review
Use a focused decision review before approving expensive finishes, joinery and technical packages. Each point should be translated into an identifiable drawing, material sample or test that the project team can explain.
| Design focus | Owner question | Evidence to request |
|---|---|---|
| Map family life across a full week | List weekday and weekend room uses. | Record school mornings, homework, work calls, shared meals and weekend gatherings. |
| Design storage at activity locations | Mark quiet and noisy activities on the plan. | Children’s bags, sports gear, craft materials and shared electronics need practical homes. |
| Protect entertaining without losing daily comfort | Locate storage near daily routines. | When relatives visit, the living zone may need additional seating and a flexible dining connection. |
What to confirm before approval
Review the proposed family spaces on a timeline, from school morning to weekend guests. Ask which settings require quiet, supervision, storage or direct garden access. A useful plan shows everyday seating and a crowded gathering version, with doors, drawers and chairs actually in use. The design team should demonstrate that the layout remains walkable in both states. Leave room for the household to evolve rather than making every cabinet, table and furniture item permanently fixed.
Practical checklist
Use this list during the concept and design-development review. Record who is responsible for each action and when it will be checked.
- List weekday and weekend room uses.
- Mark quiet and noisy activities on the plan.
- Locate storage near daily routines.
- Test extra seating and furniture storage.
- Plan child-friendly but replaceable finishes.
- Coordinate charging and lighting for several modes.
Frequently asked questions
Should a family villa have a completely open plan?
Not necessarily. Open connections can help supervision, but enclosed rooms are often valuable for quiet work and privacy.
How do you make a room adaptable?
Use clear circulation, movable furnishings and services positioned for more than one arrangement.
What should be planned first: style or storage?
Plan routine and storage before visual styling; otherwise attractive rooms can become difficult to keep organised.
Family flexibility is built into the circulation, storage and room relationships long before the final cushion colour is selected.