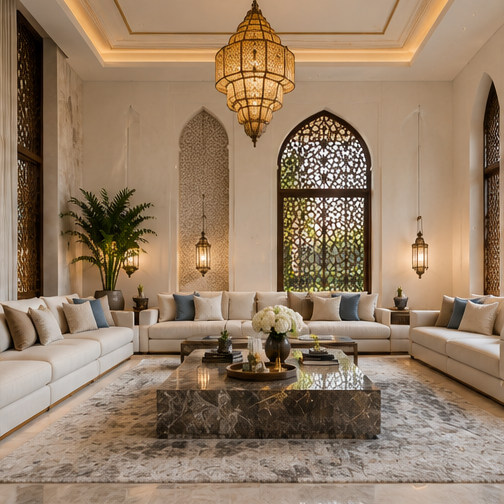
A separate reception space can give women and visiting family members control over privacy and the character of a gathering. It should not be copied automatically from a men’s majlis: occupancy, furniture habits, refreshment service and desired connections may be different for each household.
Create a flexible private reception room that balances hospitality, independence and adjacent family life. The best result begins with actual family routines, a coordinated plan and decisions that can be maintained after handover.
01 — Ask how the room will actually be used
Some families prefer a formal independent room, while others want a flexible sitting space that opens toward the garden or family dining. Define these preferences before drawing partitions. Study the approach from the entrance, access to washrooms and the possibility of hosting visitors while other members of the household use nearby rooms. A practical brief includes who can enter, which doors remain closed and whether children may join a gathering.
02 — Design flexible privacy conditions
Consider sliding panels, generous doors, curtains and layered screening where greater flexibility is valuable. A partially open screen can block a direct view but does not provide the acoustic separation of a real wall and door. Review the room at night, when interior illumination makes glazing more transparent. Preserve daylight and garden views where possible while ensuring the occupant can choose when a view should be screened.
03 — Include storage and personal comfort
A beautiful room is easier to use when it has discreet places for cushions, extra chairs, serving pieces and personal items. Mix seating styles rather than assuming one formal sofa suits everyone. Plan charging points, comfortable task lighting and surfaces that can accept refreshments without fear of damage. If the room also functions as a quiet family lounge, let that everyday use influence the furniture specification.
How this works in an Abu Dhabi villa
Imagine a private family gathering during which some visitors arrive later through the main hall. Map whether people can enter without passing a more public reception room. Test the doors in their open and closed positions and ask whether a nearby refreshments point could reduce disruption. This exercise may lead to a small but valuable change in circulation rather than more elaborate decoration.
Design decisions to review
Use a focused decision review before approving expensive finishes, joinery and technical packages. Each point should be translated into an identifiable drawing, material sample or test that the project team can explain.
| Design focus | Owner question | Evidence to request |
|---|---|---|
| Ask how the room will actually be used | Define preferred privacy levels with household members. | Some families prefer a formal independent room, while others want a flexible sitting space that opens toward the garden or family dining. |
| Design flexible privacy conditions | Plot arrival routes for different visitor groups. | Consider sliding panels, generous doors, curtains and layered screening where greater flexibility is valuable. |
| Include storage and personal comfort | Check sightlines through glass at night. | A beautiful room is easier to use when it has discreet places for cushions, extra chairs, serving pieces and personal items. |
What to confirm before approval
Discuss privacy arrangements directly with the intended users rather than relying on assumptions about family traditions. Ask for diagrams showing sightlines from the front door, nearby lounges and exterior windows in daytime and after dark. Test how partitions close and whether guests can reach refreshments and bathrooms without crossing other gatherings. The project brief should explicitly describe whether the room is formal, casual or adaptable, and how often the mode is expected to change.
Practical checklist
Use this list during the concept and design-development review. Record who is responsible for each action and when it will be checked.
- Define preferred privacy levels with household members.
- Plot arrival routes for different visitor groups.
- Check sightlines through glass at night.
- Choose seating for formal and informal uses.
- Plan storage for extra chairs and service items.
- Test door and screen positions in both modes.
Frequently asked questions
Is a separate women’s majlis required in every villa?
No. Households have different traditions and preferences; the plan should follow the residents rather than a standardised assumption.
Can folding partitions provide full privacy?
They can offer visual flexibility, but acoustic performance and door seals should be checked if conversation privacy is important.
What gives this room long-term flexibility?
Well-located services, movable furniture, clear circulation and versatile lighting allow the space to evolve as the household’s needs change.
The most respectful entertaining room is one that offers choice: openness when desired and privacy without inconvenience when needed.