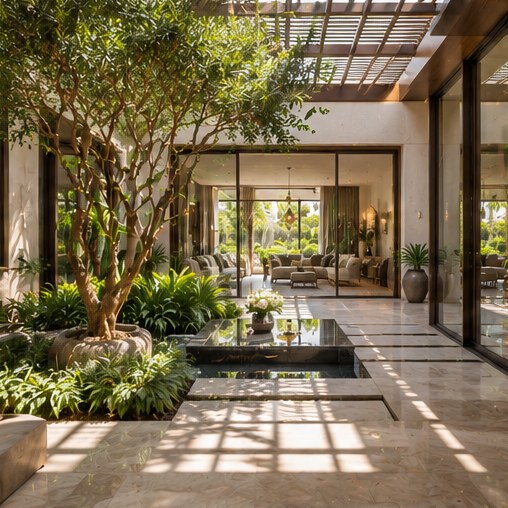
A courtyard in Abu Dhabi can become a visual anchor for several rooms, but successful design is not simply about placing a tree in the middle. It must reconcile orientation, shade, irrigation, drainage, privacy and the relationship between indoor and outdoor use.
Use planted courtyards to temper daylight, offer privacy and bring nature into villa interiors. The best result begins with actual family routines, a coordinated plan and decisions that can be maintained after handover.
01 — Plan what every adjacent room sees
Stand in the family lounge, hallway, dining room and guest suite to compare the courtyard from multiple eye levels. A water feature or tree that looks centred from one doorway may block the view from another. Decide whether the space should be accessible or primarily visual. Map where the household sits at different hours and identify the routes used by gardeners or service staff so maintenance does not disrupt daily life.
02 — Control sunlight without sacrificing the garden
Abu Dhabi’s heat makes shade an essential part of comfort. Roof openings, pergolas, tree canopies and wall heights influence how much direct sun reaches the space and neighbouring glazing. Use a designer’s solar study for orientation-specific decisions, not a generic planting sketch. Choose plants and irrigation approaches appropriate to the conditions and coordinate outdoor lighting with nighttime views from inside.
03 — Detail drainage and material transitions
Indoor courtyards can be technically demanding because water and soil sit close to occupied spaces. Locate planting beds, waterproofing, falls, drainage points and accessible service routes early. Consider how dust, fallen leaves and watering will be handled in ordinary use. Stone edging, door thresholds and concealed lighting need details that can be cleaned and inspected without dismantling the garden. Planting should complement the architecture while remaining maintainable.
How this works in an Abu Dhabi villa
In a villa where a courtyard is visible from both a majlis and the family dining room, the two groups may want different levels of screening. A single sculptural tree with a carefully positioned screen could provide filtered privacy and calm daylight. Review the design in summer daylight and after dark, then check that irrigation and drainage can be accessed without entering private rooms.
Design decisions to review
Use a focused decision review before approving expensive finishes, joinery and technical packages. Each point should be translated into an identifiable drawing, material sample or test that the project team can explain.
| Design focus | Owner question | Evidence to request |
|---|---|---|
| Plan what every adjacent room sees | Check views from all adjacent rooms. | Stand in the family lounge, hallway, dining room and guest suite to compare the courtyard from multiple eye levels. |
| Control sunlight without sacrificing the garden | Study orientation and seasonal shading. | Abu Dhabi’s heat makes shade an essential part of comfort. |
| Detail drainage and material transitions | Confirm planting and irrigation maintenance access. | Indoor courtyards can be technically demanding because water and soil sit close to occupied spaces. |
What to confirm before approval
Request a courtyard plan showing sun, shade, planting, glazing and maintenance circulation together. A perspective image may hide drainage positions or access problems, so check a technical section as well as a rendering. The team should describe who will care for the plants, where irrigation controls sit and how water is prevented from affecting adjacent rooms. A successful courtyard integrates landscaping and building construction rather than allowing them to become separate late-stage packages.
Practical checklist
Use this list during the concept and design-development review. Record who is responsible for each action and when it will be checked.
- Check views from all adjacent rooms.
- Study orientation and seasonal shading.
- Confirm planting and irrigation maintenance access.
- Coordinate waterproofing and drainage details.
- Design lighting for both outside and inside views.
- Protect bedroom and family privacy at night.
Frequently asked questions
Can a courtyard reduce heat inside the villa?
Shading and solar control can improve comfort, but the actual thermal effect depends on the building envelope and mechanical design.
Does a courtyard need a water feature?
No. Trees, shade, textures and framed views can create a strong experience with simpler maintenance.
What is a common courtyard maintenance risk?
Poorly accessible drainage or irrigation near the building can create avoidable maintenance problems; detail them from the outset.
The best courtyard is part of the house’s daily experience: visible, comfortable, private and simple enough to care for properly.
Guidance is general; confirm the rules and technical requirements for the specific property and works.