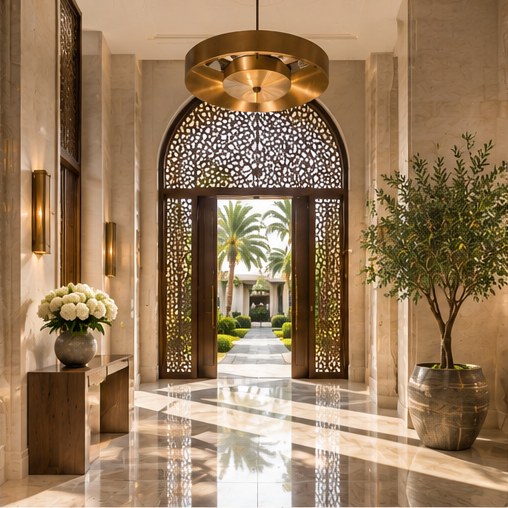
The first challenge in an Abu Dhabi villa is not the chandelier; it is the route people take from the gate to the correct room. A thoughtful arrival plan can welcome guests graciously while preserving family privacy, keeping deliveries discreet and helping children move safely through the property.
Design an elegant villa arrival while keeping everyday family movement separate from formal guest circulation. The best result begins with actual family routines, a coordinated plan and decisions that can be maintained after handover.
01 — Map the different arrivals
Study the route for formal visitors, relatives, school runs, maintenance teams and groceries. These groups do not always need separate entrances, but they should have clear places to pause and turn. Mark the driveway, shaded drop-off, entry door, shoe storage and connection to the majlis on one drawing. The plan should remain legible after dark and during a large family gathering, when several cars and people may arrive close together.
02 — Protect sightlines without creating barriers
Test what a guest can see when the front door stands fully open. An offset passage, short screen or angled doorway can conceal a private family sitting area without feeling defensive. Decide whether visitors should catch a glimpse of the garden or artwork before reaching formal reception. For a larger property, a small vestibule often improves comfort more than adding decorative space to an oversized hall.
03 — Detail the threshold for daily use
Exterior dust, wet footwear, heavy doors and parcel drop-offs are ordinary realities that affect an expensive interior. Use cleanable surfaces near the entrance and confirm slip characteristics for any polished floor. Include a landing for bags, a discreet intercom, welcoming layered light and access to switches. Large doors need clear opening space and coordinated hardware before the joinery is fabricated.
How this works in an Abu Dhabi villa
Imagine a Friday gathering when formal guests are arriving as the household returns with children and shopping. Walk both routes with furniture footprints taped to the plan. If the family must repeatedly cross in front of the majlis, a modest adjustment to the hall or service connection may be more useful than a larger foyer. Review the route in the evening, too: glass reflections and bright wall lights can change how private the rooms feel.
Design decisions to review
Use a focused decision review before approving expensive finishes, joinery and technical packages. Each point should be translated into an identifiable drawing, material sample or test that the project team can explain.
| Design focus | Owner question | Evidence to request |
|---|---|---|
| Map the different arrivals | Draw guest, family and service journeys in different colours. | Study the route for formal visitors, relatives, school runs, maintenance teams and groceries. |
| Protect sightlines without creating barriers | Check views from the fully opened front door. | Test what a guest can see when the front door stands fully open. |
| Detail the threshold for daily use | Confirm shaded waiting and accessible movement. | Exterior dust, wet footwear, heavy doors and parcel drop-offs are ordinary realities that affect an expensive interior. |
What to confirm before approval
Ask the design team for two marked-up plans: a normal weekday arrival and a formal evening gathering. The drawings should distinguish visitors, residents and deliveries, including where each person waits or turns. Request eye-level views from the entrance with all doors open; a plan alone does not reveal every privacy issue. Confirm how access control, parcel storage and accessible movement will work at the threshold. These decisions belong in the design phase, before hardware, cladding and lighting are ordered.
Practical checklist
Use this list during the concept and design-development review. Record who is responsible for each action and when it will be checked.
- Draw guest, family and service journeys in different colours.
- Check views from the fully opened front door.
- Confirm shaded waiting and accessible movement.
- Reserve space for bags, footwear and temporary parcels.
- Coordinate entry lighting and access controls.
- Mock up door clearance before ordering oversized leaves.
Frequently asked questions
Does a luxury villa need two front entrances?
Not necessarily. The important decision is whether the arrival routes overlap uncomfortably; a controlled internal split can work well.
Should the majlis connect directly to the entrance?
A direct connection helps guests, but a screened turn usually protects more private rooms and makes the sequence feel composed.
What makes entrance flooring practical?
Evaluate cleaning, dust, wet footwear and slip resistance for its actual location; a polished appearance alone is not enough.
A refined arrival feels intuitive. If visitors know where to go and family routines remain uninterrupted, the architecture is already doing valuable work.