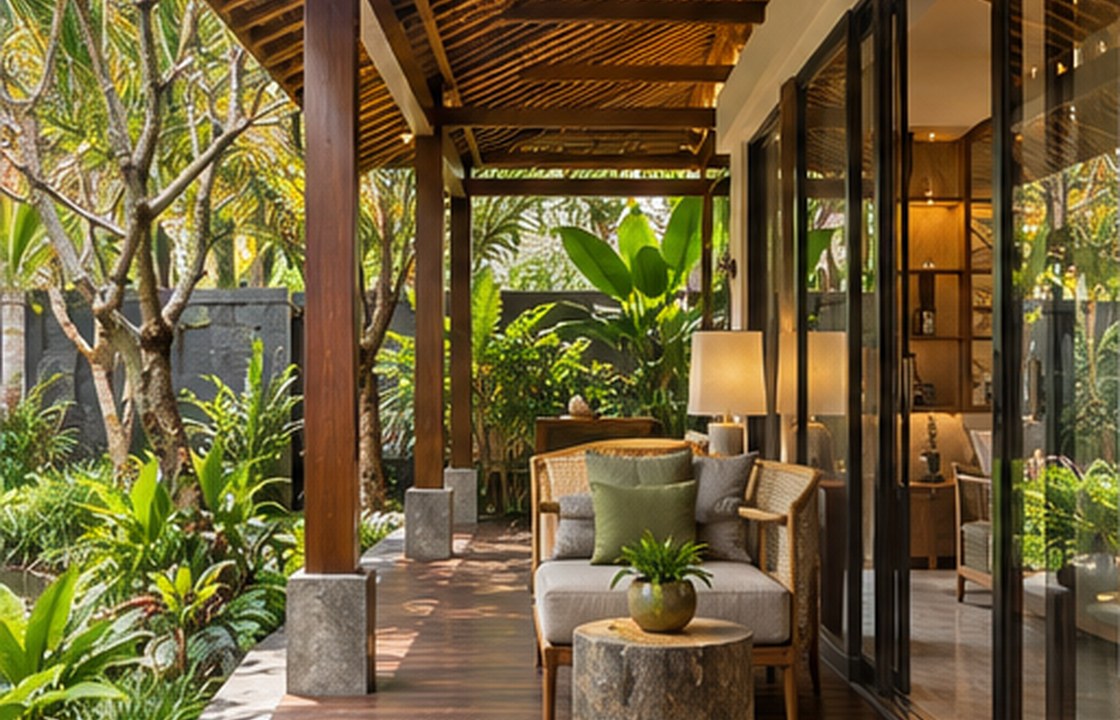
The relationship between a villa lounge and its pool terrace can define the entire property. Floor-to-ceiling glazing promises openness, yet the actual comfort of this threshold depends on shade, cleanability, water management and privacy.
Create a graceful route from conditioned living rooms to pool terraces without overlooking water, dust or drainage. The best result begins with actual family routines, a coordinated plan and decisions that can be maintained after handover.
01 — Draw the route of wet feet and towels
Trace how people move from the pool to showers, changing areas and family seating. If the only path crosses pale rugs and a formal living room, the plan will quickly become difficult to maintain. A discreet towel cupboard, outdoor shower or secondary family entrance can protect the interior without making the terrace feel separate. Test how sliding doors operate when several people move through at once and confirm that the track does not become a trip hazard.
02 — Treat shade and evening privacy as one problem
The best glazed opening may not be the largest possible. Examine solar exposure, the shaded sitting areas outside and what neighbours can see when interior lights are on. Layered curtains, filtered screens and selective planting can help preserve views while improving privacy. Review the relationship with AC supply and return-air planning so the seating area does not become uncomfortable near frequently used doors.
03 — Coordinate surfaces and services carefully
Exterior and interior stones may share a colour family but require different surface properties and detailing. Review slip performance, drainage, expansion, door seals and access to cleaning. Outdoor fabrics, furniture frames and cushions need products suited to exposure and sensible storage when not in use. Keep lighting and electrical points appropriately specified by qualified specialists; visual continuity should never compromise performance.
How this works in an Abu Dhabi villa
Imagine children returning from the pool while dinner is being prepared in the adjoining family area. A short, washable transition zone may be more useful than extending the main lounge floor directly to the water’s edge. Check the route with a towel, a stroller and a serving tray to identify where the plan creates unnecessary crossings.
Design decisions to review
Use a focused decision review before approving expensive finishes, joinery and technical packages. Each point should be translated into an identifiable drawing, material sample or test that the project team can explain.
| Design focus | Owner question | Evidence to request |
|---|---|---|
| Draw the route of wet feet and towels | Trace wet and dry movement routes. | Trace how people move from the pool to showers, changing areas and family seating. |
| Treat shade and evening privacy as one problem | Locate towels, changing and poolside storage. | The best glazed opening may not be the largest possible. |
| Coordinate surfaces and services carefully | Compare interior and exterior surface requirements. | Exterior and interior stones may share a colour family but require different surface properties and detailing. |
What to confirm before approval
Ask for a full-size threshold detail before ordering large sliding doors. The drawing should show interior and exterior level relationships, drain routes, seal locations and maintenance access. Combine it with a furniture plan that includes wet towel movement and evening guest circulation. Review shade at the times the family will actually use the terrace. An indoor–outdoor promise is only credible when comfort, safety and weather protection are shown in technical information.
Practical checklist
Use this list during the concept and design-development review. Record who is responsible for each action and when it will be checked.
- Trace wet and dry movement routes.
- Locate towels, changing and poolside storage.
- Compare interior and exterior surface requirements.
- Check door tracks, drainage and seals.
- Test late-afternoon shade and night privacy.
- Confirm outdoor furniture storage and maintenance.
Frequently asked questions
Should indoor and outdoor floors be identical?
They can coordinate visually, but the exterior may require a different surface finish, slip performance and installation system.
How do I reduce glare near a pool?
Combine shading, glazing strategy and light-filtering layers tailored to actual orientation and reflection conditions.
Are fully retractable glass walls always practical?
Not always. Large openings need technical review of thermal comfort, seals, operation, security and maintenance.
A seamless view is valuable only when the boundary also works for real people and real weather.
Guidance is general; confirm the rules and technical requirements for the specific property and works.