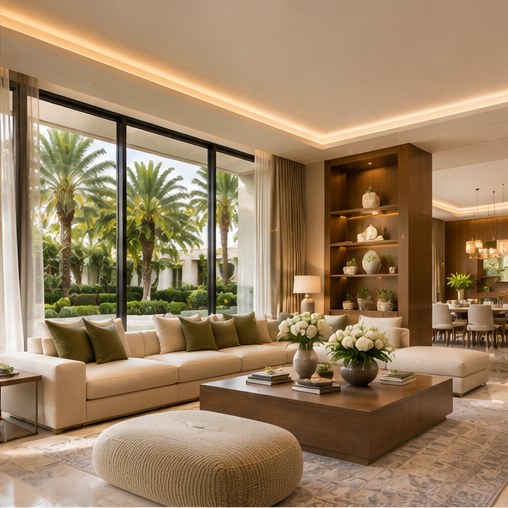
In an Abu Dhabi villa, formal dining often has to work for both everyday meals and larger family celebrations. Beautiful table settings matter, but the success of the room depends on circulation, comfort and unobtrusive service.
Coordinate dining furniture, serving routes, lighting and furniture storage for hosting at multiple scales. The best result begins with actual family routines, a coordinated plan and decisions that can be maintained after handover.
01 — Plan for chairs in use, not tucked in
Draw every dining chair pulled out to a realistic position, then test where guests and servers move. A table that fits on paper may leave no passage once occupied. Consider how older relatives reach their seats and whether there is room to add or remove chairs. If a long table is rarely fully used, a flexible arrangement may suit the household better than a permanent oversized centrepiece.
02 — Coordinate a hidden service sequence
Trace food from the kitchen or pantry to the table and back again. Doors that open against a serving route, distant cutlery storage and a lack of staging surfaces can quickly interrupt a gathering. Plan a sideboard or concealed service station and decide how used dishes will leave without crossing the principal entry. If an external catering team is occasionally involved, review access for carts and temporary equipment.
03 — Make the atmosphere adjustable
Bright light helps cleaning and table preparation, while softer layers work for extended dinners. A pendant should not obscure seated eye contact or create glare on stone and glass surfaces. Include sufficient soft acoustics to keep overlapping conversation comfortable, and check whether nearby living-room activity or television sound reaches the dining area. The finishes should withstand regular cleaning, not merely look elegant in still photographs.
How this works in an Abu Dhabi villa
For a household that hosts ten people weekly and twenty-five only a few times a year, compare a fixed table, extension arrangement and adjacent overflow zone. Walk through the meal from laying the table to clearing the last course. You may discover that a secondary serving surface and better chair storage solve more problems than an unusually long custom table.
Design decisions to review
Use a focused decision review before approving expensive finishes, joinery and technical packages. Each point should be translated into an identifiable drawing, material sample or test that the project team can explain.
| Design focus | Owner question | Evidence to request |
|---|---|---|
| Plan for chairs in use, not tucked in | Draw every chair in the occupied position. | Draw every dining chair pulled out to a realistic position, then test where guests and servers move. |
| Coordinate a hidden service sequence | Test accessible circulation around the table. | Trace food from the kitchen or pantry to the table and back again. |
| Make the atmosphere adjustable | Locate staging and cutlery storage. | Bright light helps cleaning and table preparation, while softer layers work for extended dinners. |
What to confirm before approval
Before ordering a bespoke dining table, show the proposed layout with every chair occupied and dining service in motion. Ask the team to model what happens when a guest stands up while another person passes behind. Compare a single fixed table with a sectional or expandable option if gatherings vary widely. Confirm a sensible destination for extra seats and a staging location for tableware. Have the lighting supplier review the pendant’s hanging height against seated eye contact and cleaning access.
Practical checklist
Use this list during the concept and design-development review. Record who is responsible for each action and when it will be checked.
- Draw every chair in the occupied position.
- Test accessible circulation around the table.
- Locate staging and cutlery storage.
- Check serving routes from kitchen to dining.
- Provide distinct preparation and dining lighting scenes.
- Review noise transfer from adjacent social areas.
Frequently asked questions
How big should a villa dining room be?
Its size should follow the chosen table, chair movement and circulation rather than a single generic dimension.
Is a separate formal dining room always better?
No. The choice depends on entertaining frequency, privacy and whether an open-plan connection serves everyday family routines.
Are stone dining tables practical?
They can be, with the right edge detailing, support, care plan and delivery route. Confirm stain and cleaning expectations for the selected material.
A successful dining space makes generous hospitality seem effortless because movement, service and conversation have been planned together.