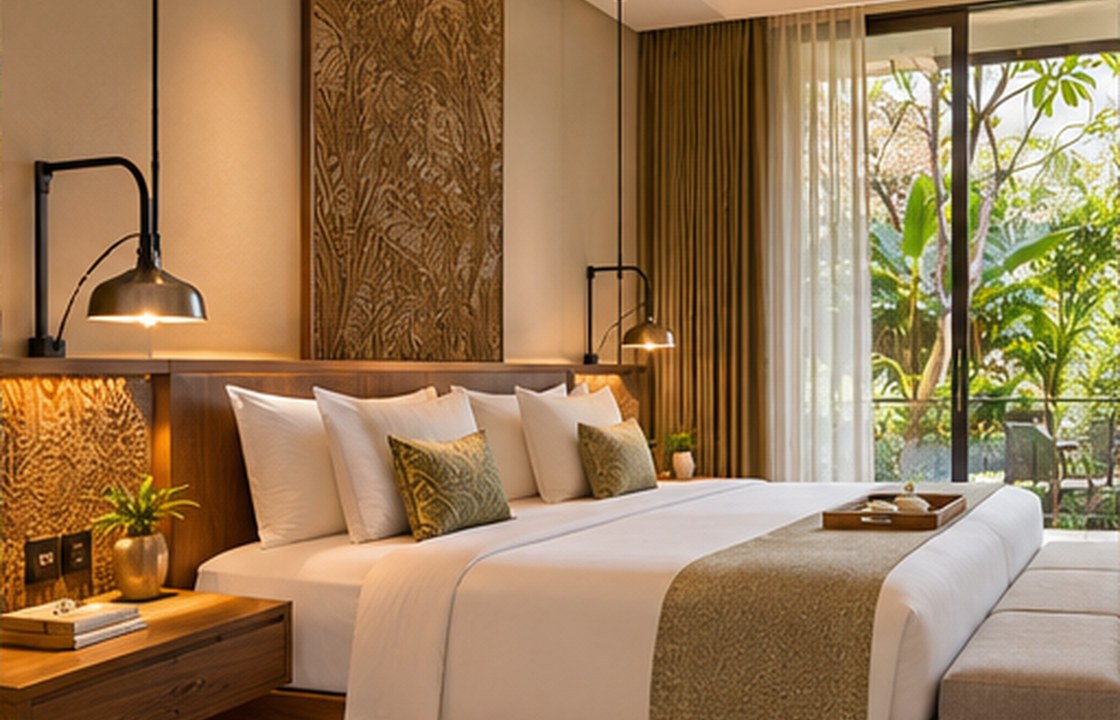
A dedicated prayer or reflection room can be a meaningful part of a family villa, but it needs more than a decorative wall. In Abu Dhabi, the most useful space supports daily rhythm, cleanliness and quiet without requiring an elaborate architectural display.
Plan calm spaces for reflection with suitable orientation, privacy, daylight and understated storage. The best result begins with actual family routines, a coordinated plan and decisions that can be maintained after handover.
01 — Begin with the occupants’ actual practice
Discuss how many people may use the room together, whether it will be used at different times and how it connects to bedrooms and family living. Confirm the correct orientation with a reliable tool or local expert rather than assuming it from a floor-plan sketch. Study the available clear floor area with furnishings removed. A space that can comfortably accommodate its intended users may be more valuable than a larger, formally decorated room.
02 — Provide calm light and acoustic separation
Soft indirect daylight can make the room peaceful, while harsh sun through unshaded glass may be distracting. Consider privacy at internal openings and the transmission of television or kitchen noise. Curtains, door seals and suitable wall finishes may improve comfort. Keep air-conditioning comfortable without strong draughts over the main use area and ensure switches are easy to reach upon entering.
03 — Make storage and cleaning effortless
Provide discreet storage for mats, prayer garments, books and items that should remain close to hand. Plan cleanable flooring that suits the household’s preference and consider how nearby washing facilities are accessed. Avoid deep inaccessible niches and dramatic fixed furniture that restricts flexible use. If the space doubles as a quiet room, choose elements that can move rather than permanently consuming the clear floor.
How this works in an Abu Dhabi villa
Consider a family that gathers in the room briefly several times a day while a grandparent also uses it as a quiet reading retreat. Test both modes at full scale. The best plan may include simple shelf storage, one comfortable movable chair and a light scene that can be changed without a complex touchscreen. This gives the room dignity through calm function rather than costly ornament.
Design decisions to review
Use a focused decision review before approving expensive finishes, joinery and technical packages. Each point should be translated into an identifiable drawing, material sample or test that the project team can explain.
| Design focus | Owner question | Evidence to request |
|---|---|---|
| Begin with the occupants’ actual practice | Confirm orientation using a reliable reference. | Discuss how many people may use the room together, whether it will be used at different times and how it connects to bedrooms and family living. |
| Provide calm light and acoustic separation | Test clear floor area with intended users. | Soft indirect daylight can make the room peaceful, while harsh sun through unshaded glass may be distracting. |
| Make storage and cleaning effortless | Assess sound transfer from adjacent rooms. | Provide discreet storage for mats, prayer garments, books and items that should remain close to hand. |
What to confirm before approval
Show the occupants a room plan with clear usable floor area, orientation, light and storage. Ask whether family members ever require the room simultaneously or at different times, and where quieter reading or reflection should happen. If the room is adjacent to a busy family lounge, review door details and sound leakage. The brief should separate essentials from decorative requests: a meaningful quiet space is judged by comfort and convenience, not by a costly finish schedule.
Practical checklist
Use this list during the concept and design-development review. Record who is responsible for each action and when it will be checked.
- Confirm orientation using a reliable reference.
- Test clear floor area with intended users.
- Assess sound transfer from adjacent rooms.
- Choose controllable diffuse light.
- Provide storage without cluttering the floor.
- Review cleaning and accessible connections.
Frequently asked questions
Does a villa need a separate prayer room?
No; it is a household preference. A well-considered quiet area can also work if privacy and comfort are maintained.
Should the room have extensive decorative features?
Not necessarily. Clear space, calm light and practical storage are more important than elaborate decoration.
Can it also function as a reading room?
Often yes, if movable furniture allows the principal use to remain comfortable without a fixed obstruction.
The most successful quiet rooms serve their purpose with care and restraint. That is a lasting form of design quality.