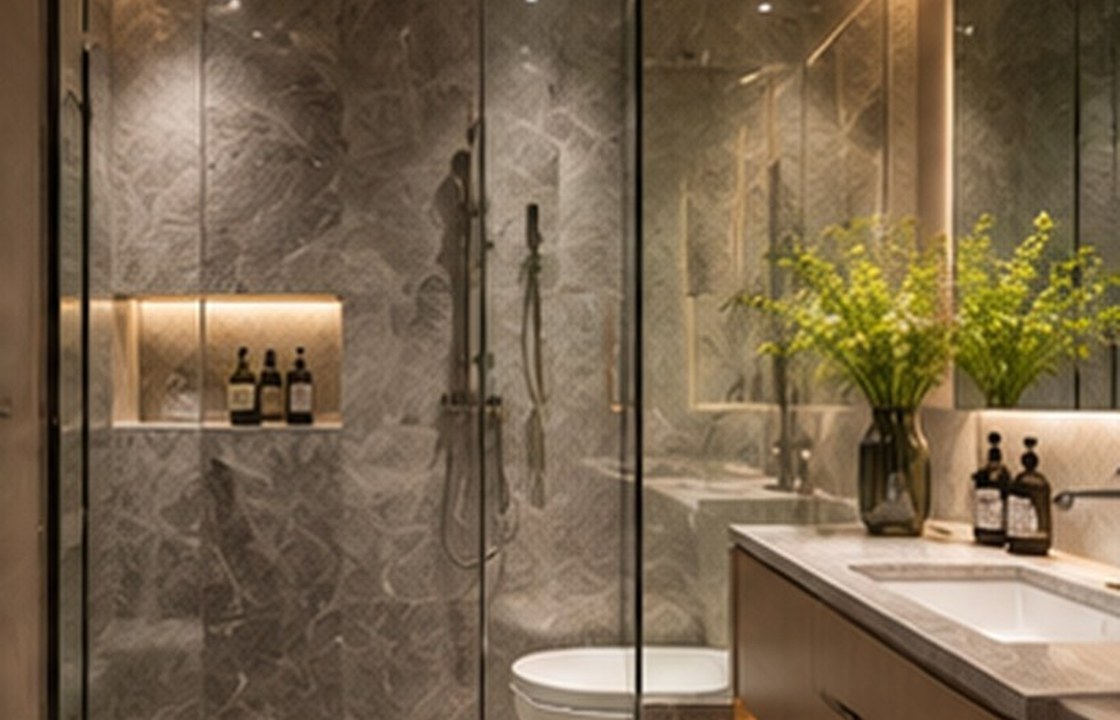
Natural stone can establish continuity across an Abu Dhabi villa, from the arrival hall to the staircase and washrooms. One stone family, however, does not mean that every surface should have the same finish or construction detail.
Compare stone finish, maintenance and detailing for family halls, stairs, bathrooms and reception areas. The best result begins with actual family routines, a coordinated plan and decisions that can be maintained after handover.
01 — Select according to movement and cleaning
High-traffic entrances need different considerations from a quiet bedroom floor. Review the expected use, cleaning regime and potential for grit and wet shoes. For stairs and bathrooms, prioritise suitable slip characteristics and edge details with a qualified specifier. Stone species differ in porosity and sensitivity to cleaners, so request actual product information rather than relying on the generic word “marble” or “travertine”.
02 — Treat veining and joints as architecture
Large-format slabs can look spectacular, but their pattern and joint alignment must be planned around doorways, corners, steps and lighting. Ask to see the slab layout before cutting, particularly for book-matched feature walls. A successful design may use a quieter floor stone with a more expressive vertical feature, allowing one element to lead instead of creating several competing focal points.
03 — Document installation and care
The substrate, movement allowance, waterproofing where required and fixing system matter as much as the visible slab. Check thresholds with other rooms and ask installers how edges and concealed corners will be finished. Owners should receive clear cleaning instructions, information on sealing where applicable and a record of spare material. Replacing one broken piece is much easier when the batch and layout are documented.
How this works in an Abu Dhabi villa
Imagine a pale stone specified throughout the ground floor and beside a family pool terrace. The interior may favour a honed finish, while a wet threshold could need a different texture or material detail. Test physical samples under real lighting and walk the junction before finalising the schedule. Consistency should be visual and intentional, not technically careless.
Design decisions to review
Use a focused decision review before approving expensive finishes, joinery and technical packages. Each point should be translated into an identifiable drawing, material sample or test that the project team can explain.
| Design focus | Owner question | Evidence to request |
|---|---|---|
| Select according to movement and cleaning | List stone use by room and exposure. | High-traffic entrances need different considerations from a quiet bedroom floor. |
| Treat veining and joints as architecture | Review slip and maintenance requirements. | Large-format slabs can look spectacular, but their pattern and joint alignment must be planned around doorways, corners, steps and lighting. |
| Document installation and care | Approve physical slabs and vein layouts. | The substrate, movement allowance, waterproofing where required and fixing system matter as much as the visible slab. |
What to confirm before approval
Ask for a stone schedule by room, not just a single colour board. Review the finish, intended use, edge detailing, cleaning requirements and approved slab layout for every location. A physical sample placed in the actual room can expose glare or colour variation missed in renders. Discuss thresholds with adjacent materials and require spare material records. Long-lasting visual continuity comes from precise documentation as much as from choosing a prestigious quarry or stone name.
Practical checklist
Use this list during the concept and design-development review. Record who is responsible for each action and when it will be checked.
- List stone use by room and exposure.
- Review slip and maintenance requirements.
- Approve physical slabs and vein layouts.
- Coordinate substrate and movement details.
- Document thresholds, edges and drainage.
- Keep care information and spare pieces.
Frequently asked questions
Is polished marble suitable for every villa floor?
No. Finish suitability varies with use, moisture, cleaning and slip requirements.
Can stone and porcelain be mixed elegantly?
Yes. Coordinated tones and careful junctions can provide continuity while meeting different technical needs.
What should owners request before stone installation?
Approved slab images, shop drawings, joint plans, product data and a maintenance strategy are useful records.
The quality of a stone interior is revealed in its junctions, comfort underfoot and long-term care—not only in a beautiful slab photograph.