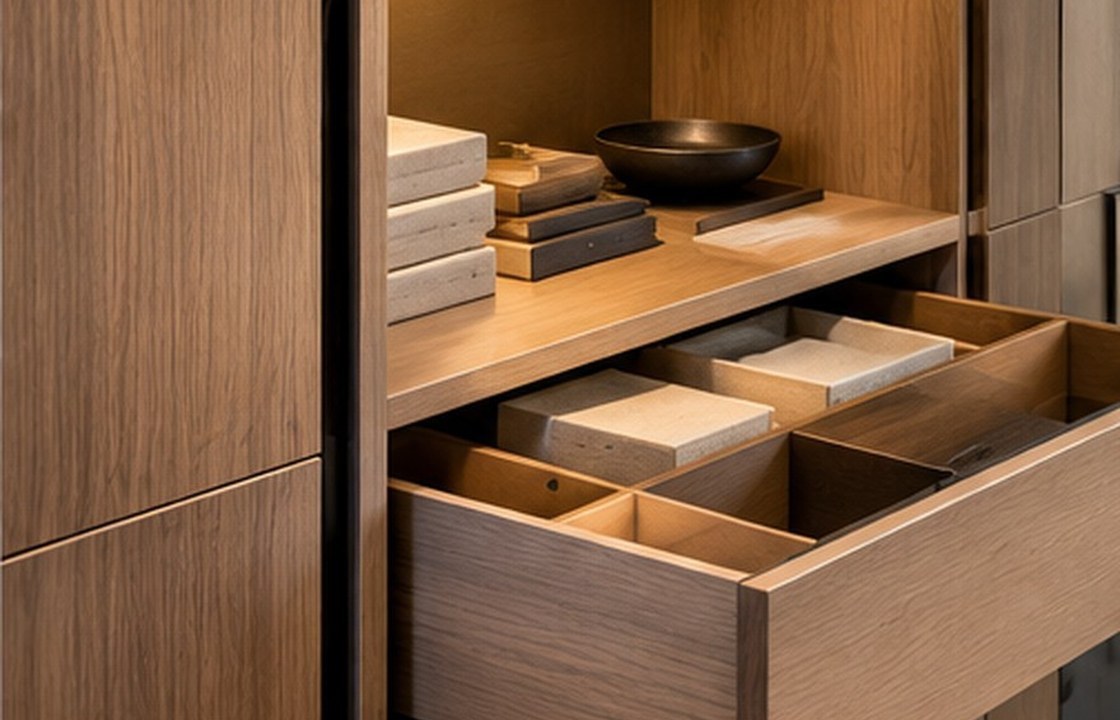
Perfectly aligned cabinet doors give a villa its sense of precision. The result depends on more than the veneer colour: substrate, edge sealing, hardware, installation environment and access for future repairs all influence how cabinetry performs.
Specify joinery to survive conditioned interiors, wet-area proximity and the moisture changes of coastal Abu Dhabi. The best result begins with actual family routines, a coordinated plan and decisions that can be maintained after handover.
01 — Match the construction to the room
A wardrobe in a dry, conditioned bedroom faces different exposure from a vanity near a shower or a kitchen cabinet next to plumbing. Discuss substrate suitability, adhesive systems and edge protection for each location rather than using one specification everywhere. Allow ventilation and service access where pipes or appliances are concealed. A decorative wood surface can be beautiful without being appropriate for every damp or heat-exposed condition.
02 — Approve a physical detail, not just a swatch
Request a representative mock-up showing an actual cabinet door, hinge, edge, shadow gap and light channel. Examine it under both daytime and warm evening lighting. Repeated cabinetry needs a shared quality reference for grain matching, alignment and tolerances. If several workshops are contributing, document a single approved detail so each room does not develop its own interpretation of the intended finish.
03 — Plan replacement and regular use
Cabinets should remain accessible for plumbing checks, hinge adjustment and replacement of failed lighting components. Heavy stone worktops need suitable support, and deep drawers need clear room to open fully. Consider how cleaning products, wet towels and housekeeping equipment are stored. In an occupied family home, durable operation and easy maintenance are essential measures of craftsmanship.
How this works in an Abu Dhabi villa
A tall vanity unit may look flawless in an elevation but be set directly against a concealed service panel. Before fabrication, mark exactly how that panel opens and what happens if a pipe needs attention. A small removable portion or revised cabinet division may prevent costly damage later without changing the intended visual composition.
Design decisions to review
Use a focused decision review before approving expensive finishes, joinery and technical packages. Each point should be translated into an identifiable drawing, material sample or test that the project team can explain.
| Design focus | Owner question | Evidence to request |
|---|---|---|
| Match the construction to the room | Assign joinery specifications by exposure zone. | A wardrobe in a dry, conditioned bedroom faces different exposure from a vanity near a shower or a kitchen cabinet next to plumbing. |
| Approve a physical detail, not just a swatch | Review substrates, adhesives and sealed edges. | Request a representative mock-up showing an actual cabinet door, hinge, edge, shadow gap and light channel. |
| Plan replacement and regular use | Approve a full-size typical detail. | Cabinets should remain accessible for plumbing checks, hinge adjustment and replacement of failed lighting components. |
What to confirm before approval
Approve a representative cabinet detail with the chosen hardware, substrate, veneer or laminate, edge treatment and internal lighting. Ask how any faulty fitting will be replaced after handover. For wet-adjacent joinery, request the relevant material and installation guidance rather than relying on a showroom sample. Check drawer clearance against the actual room and plumbing access. These simple questions reveal whether bespoke cabinetry is being designed as a maintainable system or merely as a polished elevation.
Practical checklist
Use this list during the concept and design-development review. Record who is responsible for each action and when it will be checked.
- Assign joinery specifications by exposure zone.
- Review substrates, adhesives and sealed edges.
- Approve a full-size typical detail.
- Check drawer, door and service clearances.
- Document grain and hardware standards.
- Confirm repair and replacement access.
Frequently asked questions
Can natural timber veneers be used in Abu Dhabi villas?
Yes, with appropriate detailing and a controlled interior environment; suitability depends on the location and construction system.
What causes cabinetry to fail early?
Moisture exposure, poor edge sealing, incorrect hardware and lack of service access are common avoidable contributors.
Is a photo of a sample enough for approval?
Physical review of a representative detail is preferable for major joinery, especially where alignment and tactile quality matter.
Bespoke cabinetry earns its place when it continues to function beautifully after the excitement of a new installation has passed.