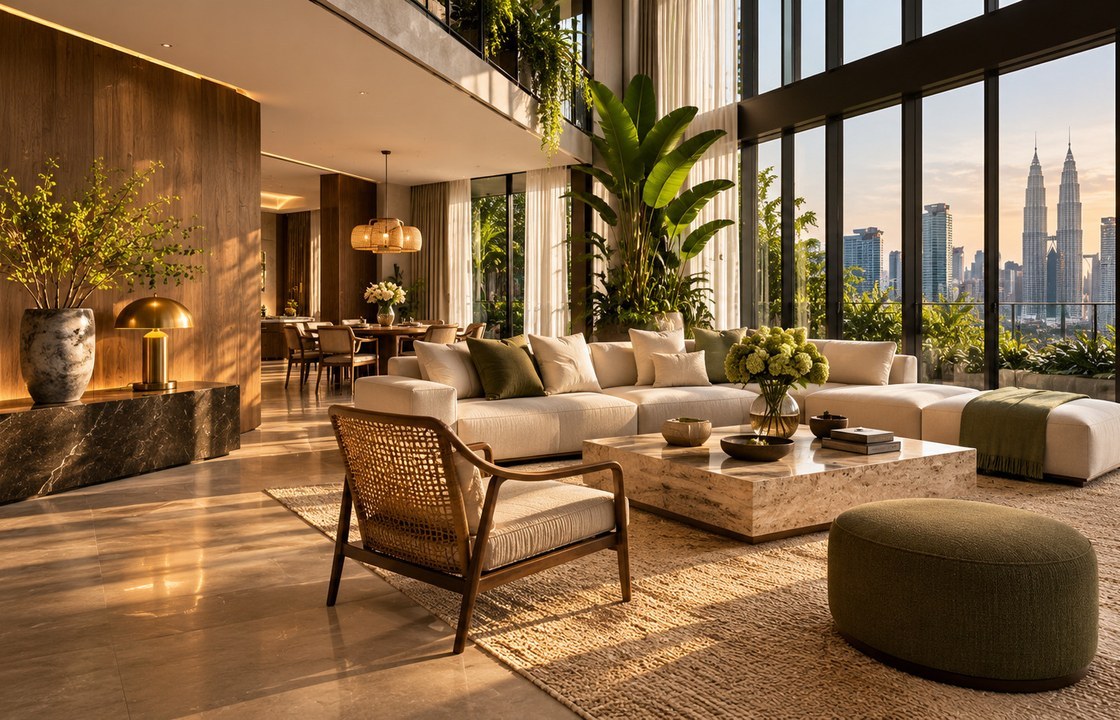
In Abu Dhabi, air-conditioning is central to the experience of an interior. A sophisticated villa can still feel uncomfortable if cold air blows directly onto a sofa, a return grille is blocked by joinery or a decorative ceiling conceals equipment that needs regular access.
Coordinate villa furniture plans with cooling outlets, return air and service access for quiet, balanced indoor comfort. The best result begins with actual family routines, a coordinated plan and decisions that can be maintained after handover.
01 — Place people before diffusers
Develop an indicative furniture layout before the mechanical design is fixed. Mark bed heads, dining seats, working positions and areas where occupants stay for long periods. Mechanical specialists can then plan supply and return positions with those uses in mind. Avoid treating the ceiling as a blank canvas for symmetrical diffusers; a visually perfect grid may create draughts over the most important seats.
02 — Protect the ceiling and joinery design
Linear grilles, recessed lights, curtain pockets, sprinklers where applicable and access panels compete for ceiling space. Coordinate these systems together before construction. A concealed AC unit still needs service access, and a beautifully seamless wall can be ruined by an unplanned return-air opening. Ask for coordinated reflected ceiling plans and clear access requirements before approving final timber or stone cladding.
03 — Think about acoustics and control
Air noise and temperature cycling can affect bedrooms, studies and quiet family areas. Qualified engineers should review system capacity, controls and noise objectives for the actual property. Specify control locations occupants can understand and decide whether family spaces need separate scheduling. The designer’s role is to protect comfort and visual quality while ensuring the technical team can maintain and commission the installation properly.
How this works in an Abu Dhabi villa
Suppose a master suite has a large upholstered bed, a window seat and a deep joinery wall. If the AC supply was designed before those positions were known, the only available grille may discharge toward the pillows. Revising the ceiling and air route on paper is normally less disruptive than adjusting the bedroom after the custom headboard and ceiling are installed.
Design decisions to review
Use a focused decision review before approving expensive finishes, joinery and technical packages. Each point should be translated into an identifiable drawing, material sample or test that the project team can explain.
| Design focus | Owner question | Evidence to request |
|---|---|---|
| Place people before diffusers | Overlay furniture and HVAC layouts. | Develop an indicative furniture layout before the mechanical design is fixed. |
| Protect the ceiling and joinery design | Mark occupied seats and beds precisely. | Linear grilles, recessed lights, curtain pockets, sprinklers where applicable and access panels compete for ceiling space. |
| Think about acoustics and control | Coordinate grilles with light and curtain positions. | Air noise and temperature cycling can affect bedrooms, studies and quiet family areas. |
What to confirm before approval
During design development, ask for the furniture plan and mechanical drawing to be reviewed as one document. Identify occupied seats, high-level glazing, ceiling bulkheads and equipment access. The qualified MEP designer should own airflow and capacity calculations; the interior team should own coordination with room use and visual intent. Request a final demonstration of controls and a clear map of filters and service panels. Invisible systems deserve the same attention as visible finishes.
Practical checklist
Use this list during the concept and design-development review. Record who is responsible for each action and when it will be checked.
- Overlay furniture and HVAC layouts.
- Mark occupied seats and beds precisely.
- Coordinate grilles with light and curtain positions.
- Keep maintenance panels accessible.
- Review acoustic comfort with specialists.
- Demonstrate the controls at handover.
Frequently asked questions
Can an interior designer choose AC capacity?
A qualified mechanical specialist should determine capacity and technical performance; interior design coordinates use, location and appearance.
Is a concealed diffuser always the best solution?
Only if it maintains airflow, access and noise performance. Appearance cannot replace engineering checks.
What should be inspected at handover?
Request commissioning evidence, operation guidance, filter access information and a demonstration of the controls.
Thermal comfort is an invisible luxury. It should be part of the design brief from the first furniture plan.
Guidance is general; confirm the rules and technical requirements for the specific property and works.