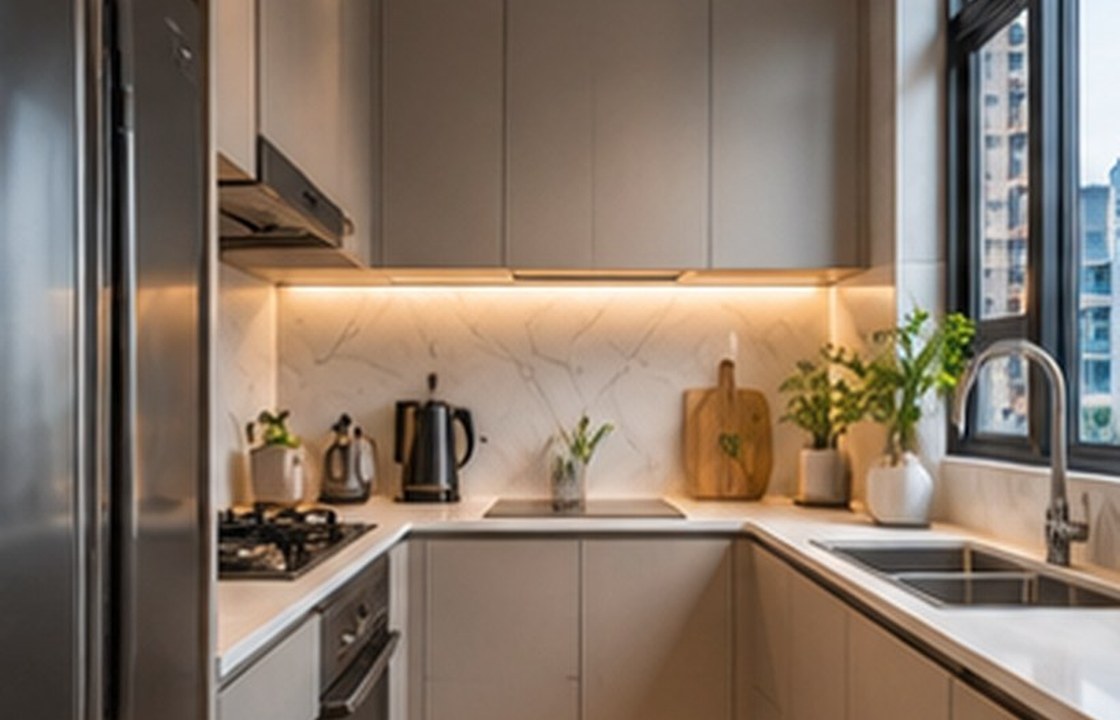
A villa kitchen in Abu Dhabi may need to support several rhythms: daily family cooking, quick breakfasts, deliveries and occasional large gatherings. The best design protects efficient cooking movement while keeping the visible room comfortable and composed.
Develop cooking and serving spaces that work for weekday family meals and formal villa hospitality. The best result begins with actual family routines, a coordinated plan and decisions that can be maintained after handover.
01 — Decide what each kitchen is for
Some households prefer one generous working kitchen, while others need a clean family-facing kitchen and a separate preparation area. Map actual cooking frequency, appliance demands and who uses the space before allocating square metres. A second room is not automatically a better solution; awkward connections can double the effort of ordinary meals. Plan refrigeration, dry storage, waste and cleaning locations in the same diagram as the hob and sink.
02 — Trace the full hospitality route
Walk food from storage through preparation to the dining room and majlis, then back with used dishes. Check intersections with guest routes and children’s movement. A discreet pantry pass-through or nearby service cupboard can improve the experience if the layout supports it. Consider how deliveries enter without crossing a formal reception. The serving system should remain workable even when a caterer brings temporary equipment.
03 — Specify finishes and equipment for real cooking
Confirm extraction, plumbing, electrical loads and access to appliances with qualified specialists. Lighting should support food preparation without harsh reflections on polished counters. Cabinet materials and hardware need to withstand humidity and cleaning. For islands, test the circulation with refrigerator and dishwasher doors open, not only with everything closed. Everyday ergonomics matter more than a decorative island that blocks the natural working route.
How this works in an Abu Dhabi villa
Imagine a household that eats at a breakfast counter most weekdays but hosts twenty relatives monthly. Compare the weekday sequence with the larger dinner route. A pantry with better storage and a separate staging surface may solve more difficulties than extending the decorative island. Test the layout using real appliance footprints before the joinery contract is approved.
Design decisions to review
Use a focused decision review before approving expensive finishes, joinery and technical packages. Each point should be translated into an identifiable drawing, material sample or test that the project team can explain.
| Design focus | Owner question | Evidence to request |
|---|---|---|
| Decide what each kitchen is for | List cooking and hosting routines. | Some households prefer one generous working kitchen, while others need a clean family-facing kitchen and a separate preparation area. |
| Trace the full hospitality route | Map deliveries, waste and food-service routes. | Walk food from storage through preparation to the dining room and majlis, then back with used dishes. |
| Specify finishes and equipment for real cooking | Check appliance door swings at full scale. | Confirm extraction, plumbing, electrical loads and access to appliances with qualified specialists. |
What to confirm before approval
Request two kitchen operating diagrams: ordinary household cooking and a formal hosted meal. Trace food, dishes, storage, deliveries and refuse to expose awkward crossings. Confirm the precise appliance schedule before cabinetry fabrication and identify the responsible engineers for ventilation and electrical coordination. Review island clearances with all equipment doors open. A kitchen designed for actual workflows will usually feel more luxurious than one designed around a decorative countertop alone.
Practical checklist
Use this list during the concept and design-development review. Record who is responsible for each action and when it will be checked.
- List cooking and hosting routines.
- Map deliveries, waste and food-service routes.
- Check appliance door swings at full scale.
- Coordinate extraction and electrical requirements.
- Allow task lighting and cleanable surfaces.
- Locate storage where it is actually used.
Frequently asked questions
Is a separate chef’s kitchen necessary?
Only if cooking habits, equipment and hospitality frequency justify it. A well-planned single kitchen can work beautifully.
How should a villa kitchen island be sized?
Work backward from appliances, seating, doors and circulation; there is no one size that suits every villa.
What causes kitchen renovation rework?
Late changes to appliances, extraction, plumbing and cabinetry often conflict with the approved design.
An elegant kitchen is the room that quietly supports everyone—from the person making tea to the team preparing a celebration.