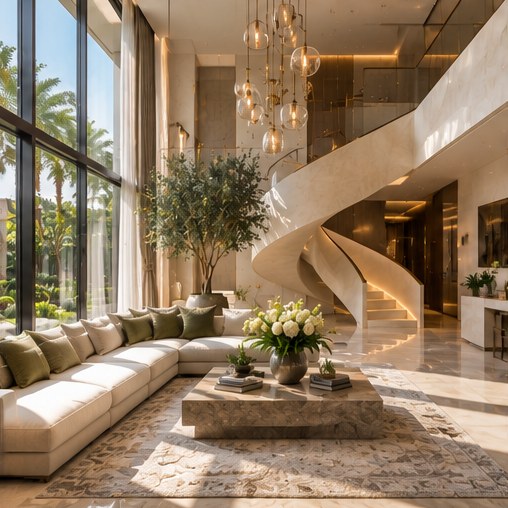
A double-height room can bring remarkable scale to an Abu Dhabi villa. It can also magnify echo, glare and uneven thermal comfort if the interior is designed as an image before it is considered as an occupied space.
Make dramatic villa volumes comfortable for conversation, climate control and decorative lighting. The best result begins with actual family routines, a coordinated plan and decisions that can be maintained after handover.
01 — Create a human scale at seating level
Large vertical dimensions do not require furniture scattered across the entire floor. Group seating around real conversation distances and use rugs, lamps and lower-scale joinery to define inviting places. Study the sightline from upper balconies and staircases so that furniture arrangements do not expose family activity unnecessarily. A dramatic tall wall can remain quiet while the lower room provides tactile comfort.
02 — Coordinate hard and soft finishes
Tall stone walls and extensive glazing may produce reverberation that makes overlapping conversations tiring. Upholstery, curtains, selected acoustic treatment and careful ceiling design can help. An acoustic specialist may be needed for unusually reflective volumes. Review mechanical noise and how sound travels between the upper floor and living area, particularly if bedrooms open toward the void. Do not assume a single rug will solve a large room.
03 — Design lighting and serviceability together
A large pendant may establish the room visually, but its hanging position, structural support and safe cleaning access must be assessed. Layer lighting at the seating level so the space does not depend entirely on one distant ceiling fixture. Coordinate upper glazing shading with the actual afternoon exposure. Make sure maintenance plans cover high fittings, curtain mechanisms and surfaces beyond ordinary reach.
How this works in an Abu Dhabi villa
Imagine the family having tea beneath a two-storey ceiling while children talk from the gallery above. During design review, stand at the sofa location and consider how sound will travel. The answer may involve a different ceiling treatment or additional soft surfaces, not more decoration. A physical and acoustic review can transform a spectacular but tiring space into a place people genuinely want to occupy.
Design decisions to review
Use a focused decision review before approving expensive finishes, joinery and technical packages. Each point should be translated into an identifiable drawing, material sample or test that the project team can explain.
| Design focus | Owner question | Evidence to request |
|---|---|---|
| Create a human scale at seating level | Mock up conversation group distances. | Large vertical dimensions do not require furniture scattered across the entire floor. |
| Coordinate hard and soft finishes | Review upper-level privacy and sightlines. | Tall stone walls and extensive glazing may produce reverberation that makes overlapping conversations tiring. |
| Design lighting and serviceability together | Assess reverberation across hard surfaces. | A large pendant may establish the room visually, but its hanging position, structural support and safe cleaning access must be assessed. |
What to confirm before approval
Ask the team to provide seated eye-level views and an acoustic review of the double-height volume, especially where upper corridors open into the room. Identify where conversations happen, how daylight changes and whether a large pendant can be safely maintained. Coordinate ceiling finishes, curtain pockets and AC outlets before construction. If speech clarity is essential, request specialist input rather than relying only on upholstery after the building shell is complete.
Practical checklist
Use this list during the concept and design-development review. Record who is responsible for each action and when it will be checked.
- Mock up conversation group distances.
- Review upper-level privacy and sightlines.
- Assess reverberation across hard surfaces.
- Coordinate high glazing and solar control.
- Confirm pendant support and maintenance access.
- Provide comfortable low-level lighting layers.
Frequently asked questions
Do double-height rooms always echo?
Not always, but large reflective surfaces increase the need to review acoustic behaviour rather than assume it will be comfortable.
Is one large chandelier enough for lighting?
Usually not. Layered lighting is important for conversation, reading, safe circulation and flexible atmosphere.
How do you make a tall room feel welcoming?
Keep furniture groups at human scale and use warm materials, tactile textiles and focused lighting around occupied areas.
The drama of height matters most when the people below can still feel relaxed, heard and at home.